Meet Karolkowa
Business Park
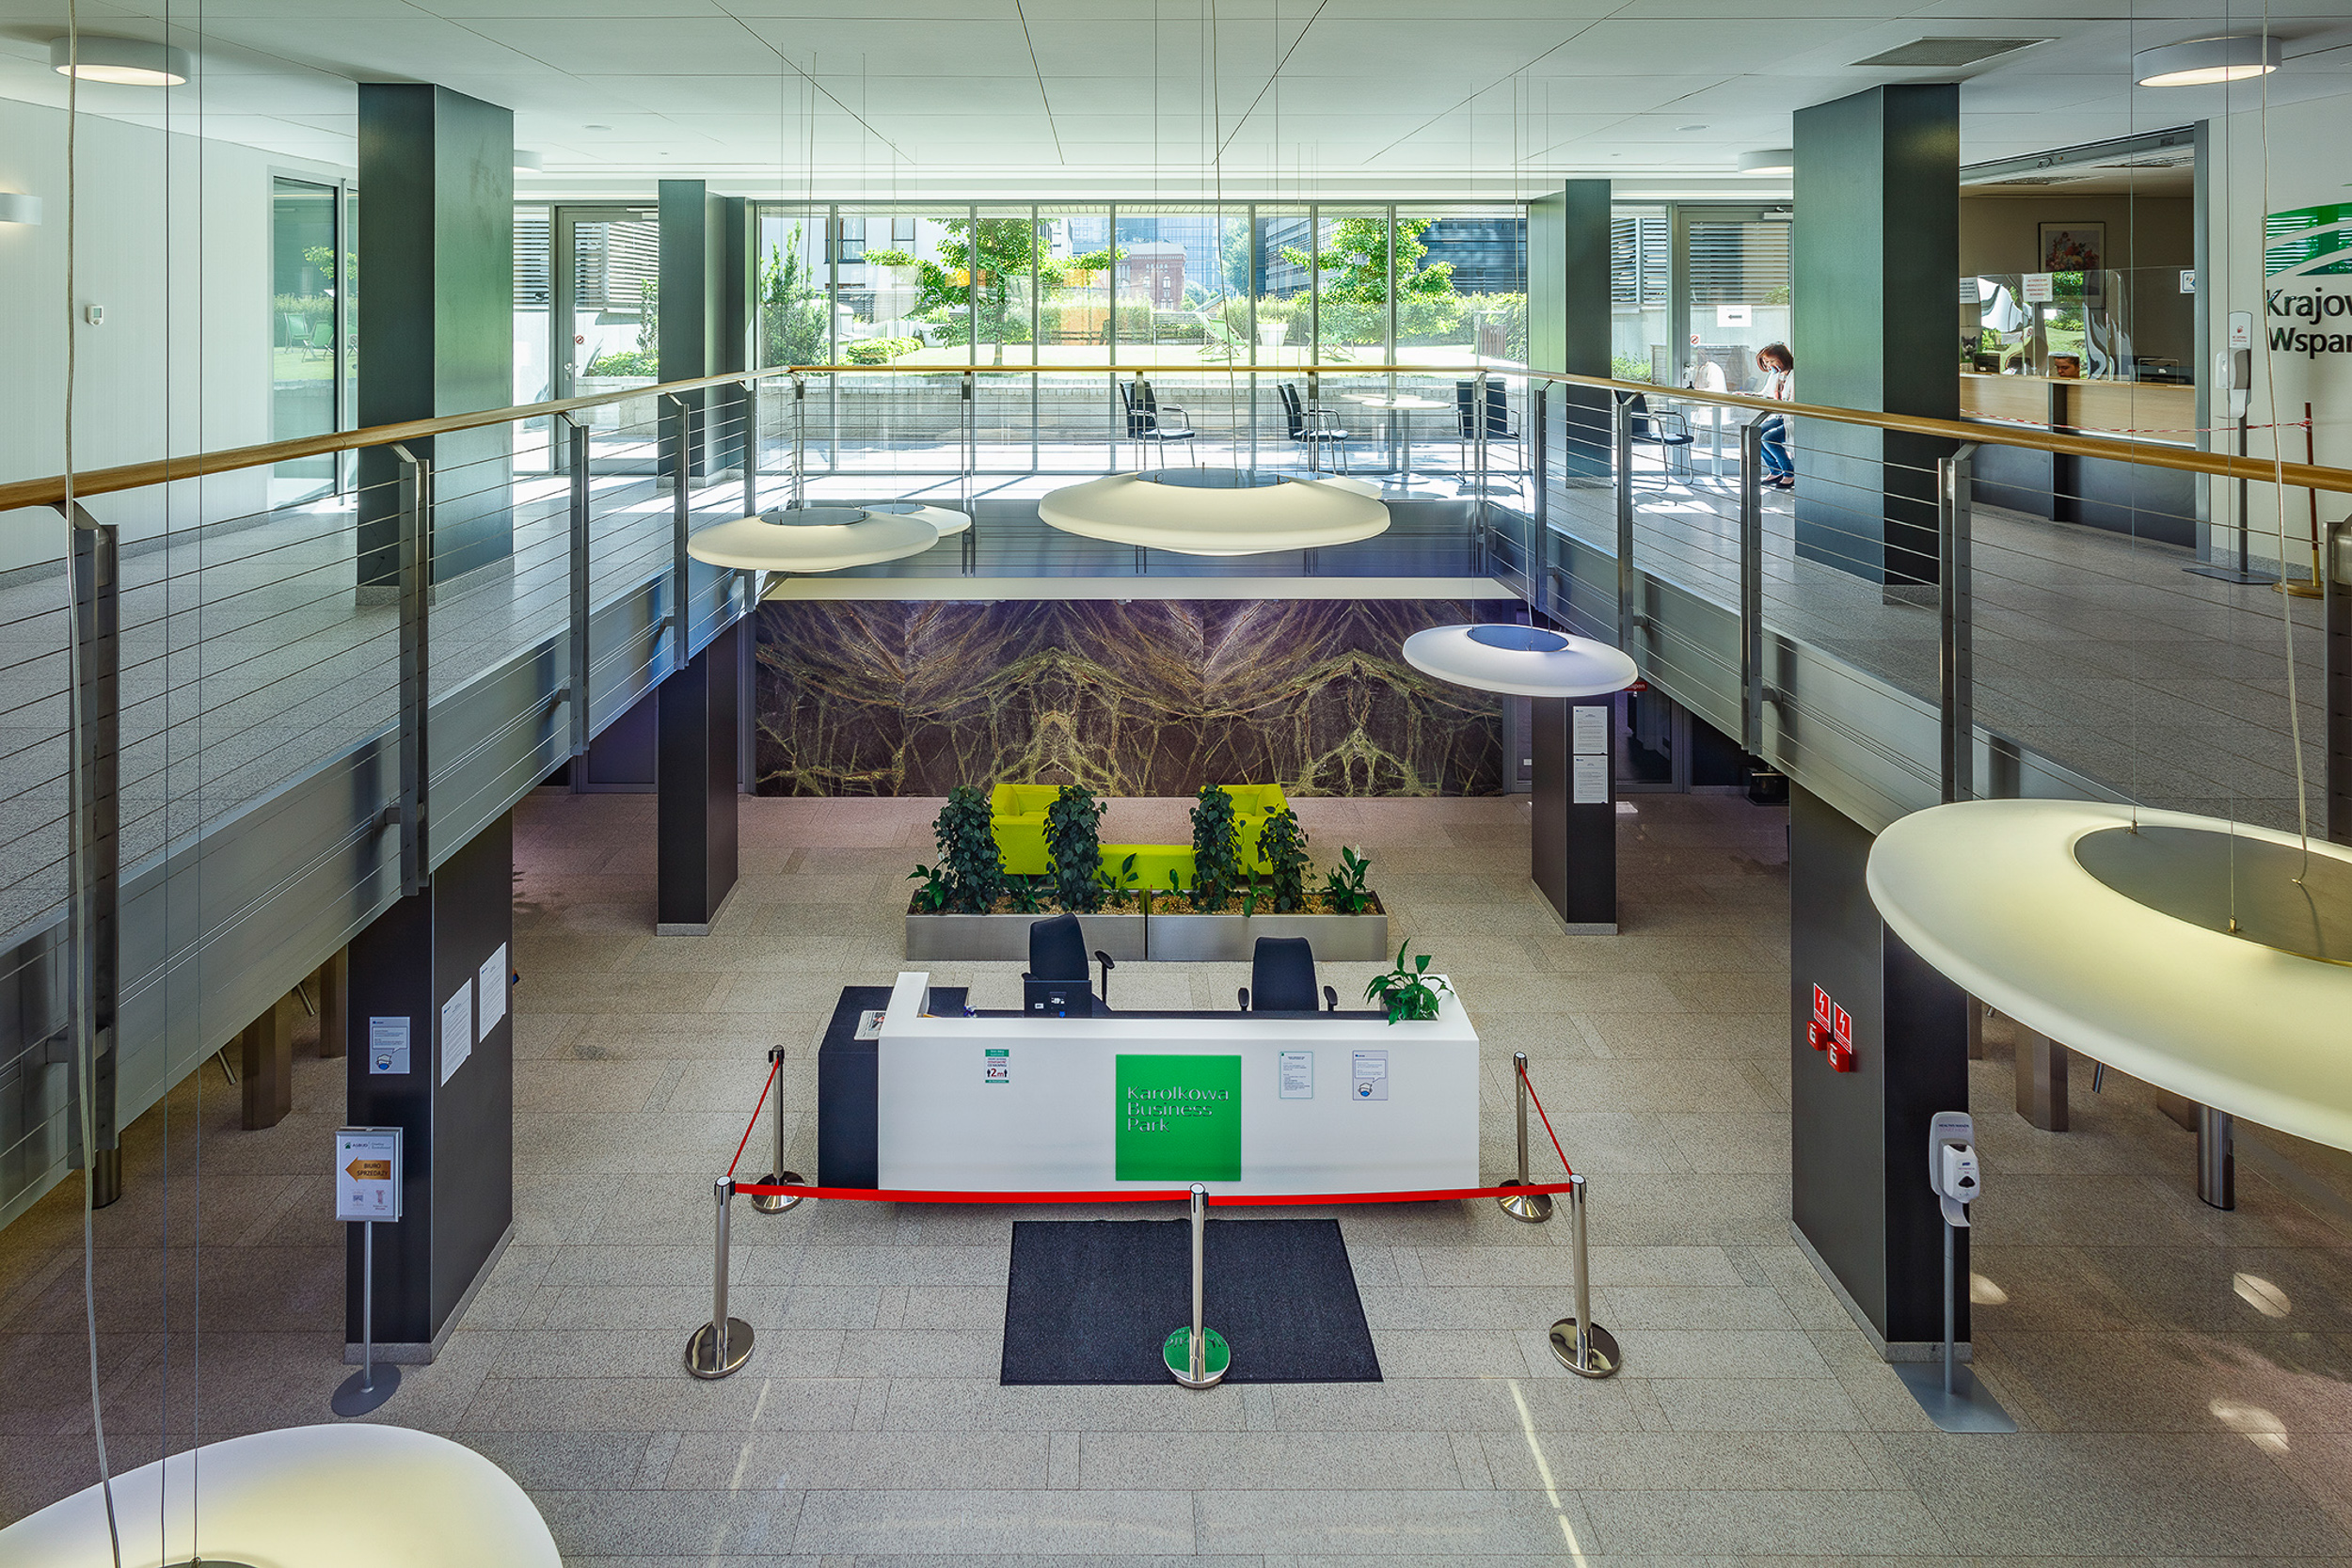
Karolkowa Business Park is an elevenstorey Class A office building, which combines modern and restored elements. It offers top-grade spaces available for lease: both for office and commercial usage.
History and modernity
Due to innovative instrumentalities used, as well as environment-friendly and energy-efficient technology, the building is often described as an “intelligent office”.
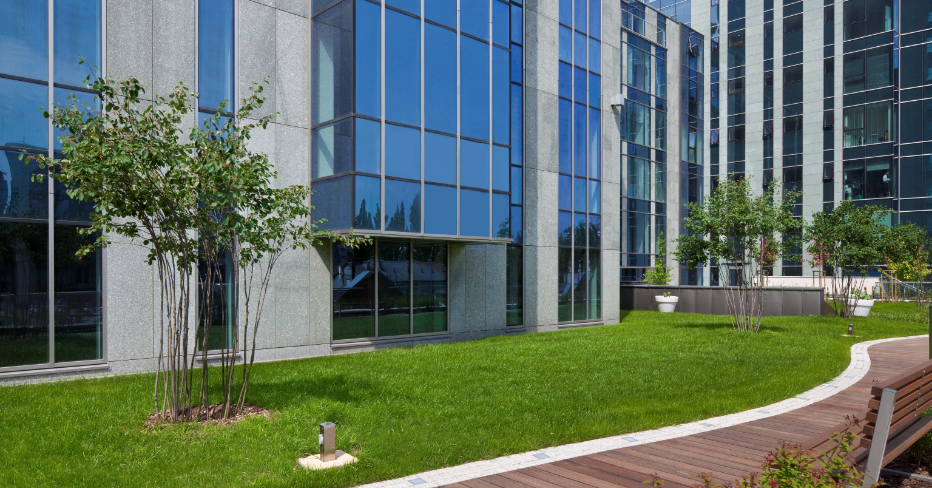
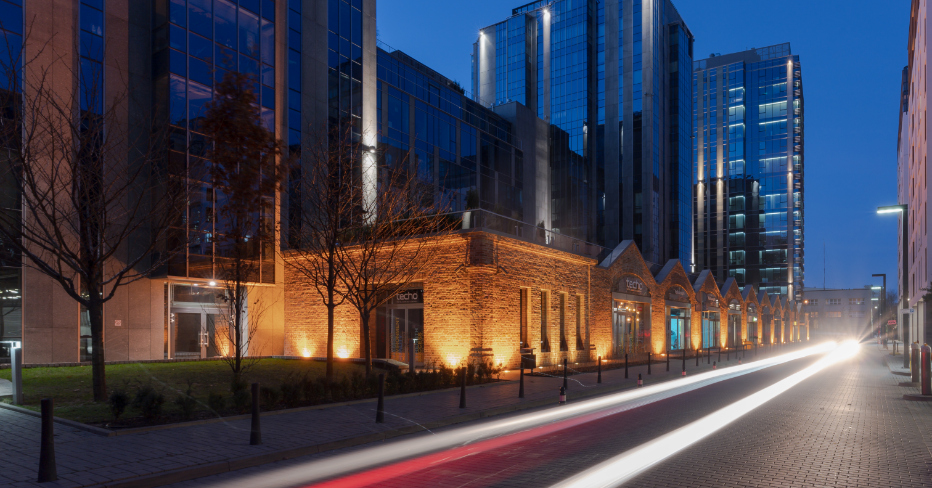
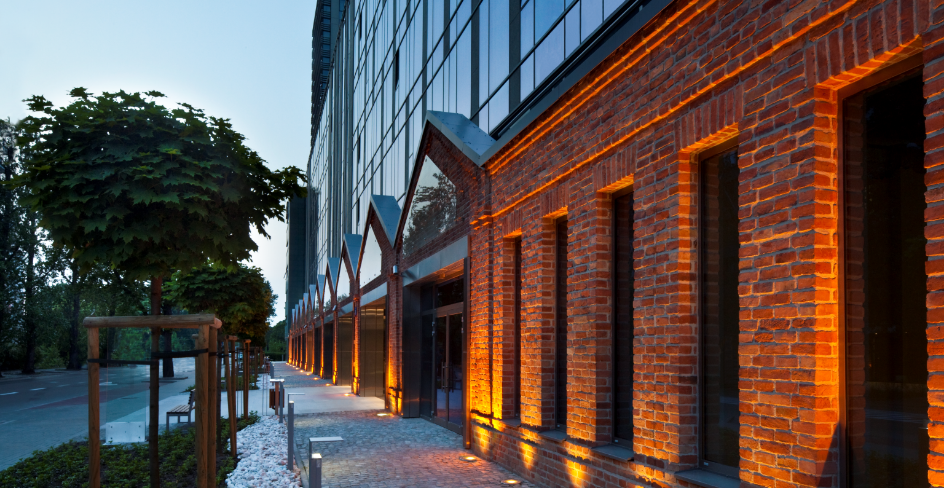
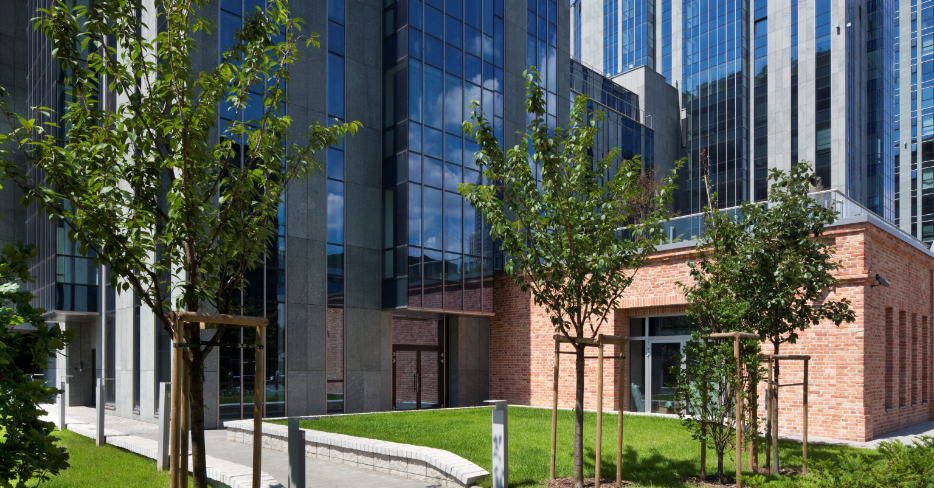
Recently renovated fragments of an old factory have been incorporated into the building’s glass façade. Such modern solutions along with plenty of greenery and historical walls create the inimitable atmosphere of this place.
Recently renovated fragments of an old factory have been incorporated into the building’s glass façade. Such modern solutions along with plenty of greenery and historical walls create the inimitable atmosphere of this place.

Poznaj Karolkowa
Business Park
Karolkowa Business Park to 11-piętrowy biurowiec klasy A - elegancki i nowoczesny. Obiekt oferuje do wynajęcia najwyższej klasy powierzchnie biurową oraz handlowo-usługową. W inteligentnym budynku KBP zostały zastosowane innowacyjne rozwiązania oraz proekologiczne i energooszczędne technologie.

Historia i nowoczesność
Dzięki zastosowaniu innowacyjnych narzędzi, a także proekologicznych i energooszczędnych technologii, obiekt określany jest mianem inteligentnego biurowca.
Niedawno odrestaurowane fragmenty starej fabryki, zostały wkomponowane w szklaną fasadę budynku. Nowoczesne rozwiązania w połączeniu z dużą ilością zieleni i historycznymi murami tworzą niepowtarzalny klimat inwestycji.
Niedawno odrestaurowane fragmenty starej fabryki, zostały wkomponowane w szklaną fasadę budynku. Nowoczesne rozwiązania w połączeniu z dużą ilością zieleni i historycznymi murami tworzą niepowtarzalny klimat inwestycji.
Gallery
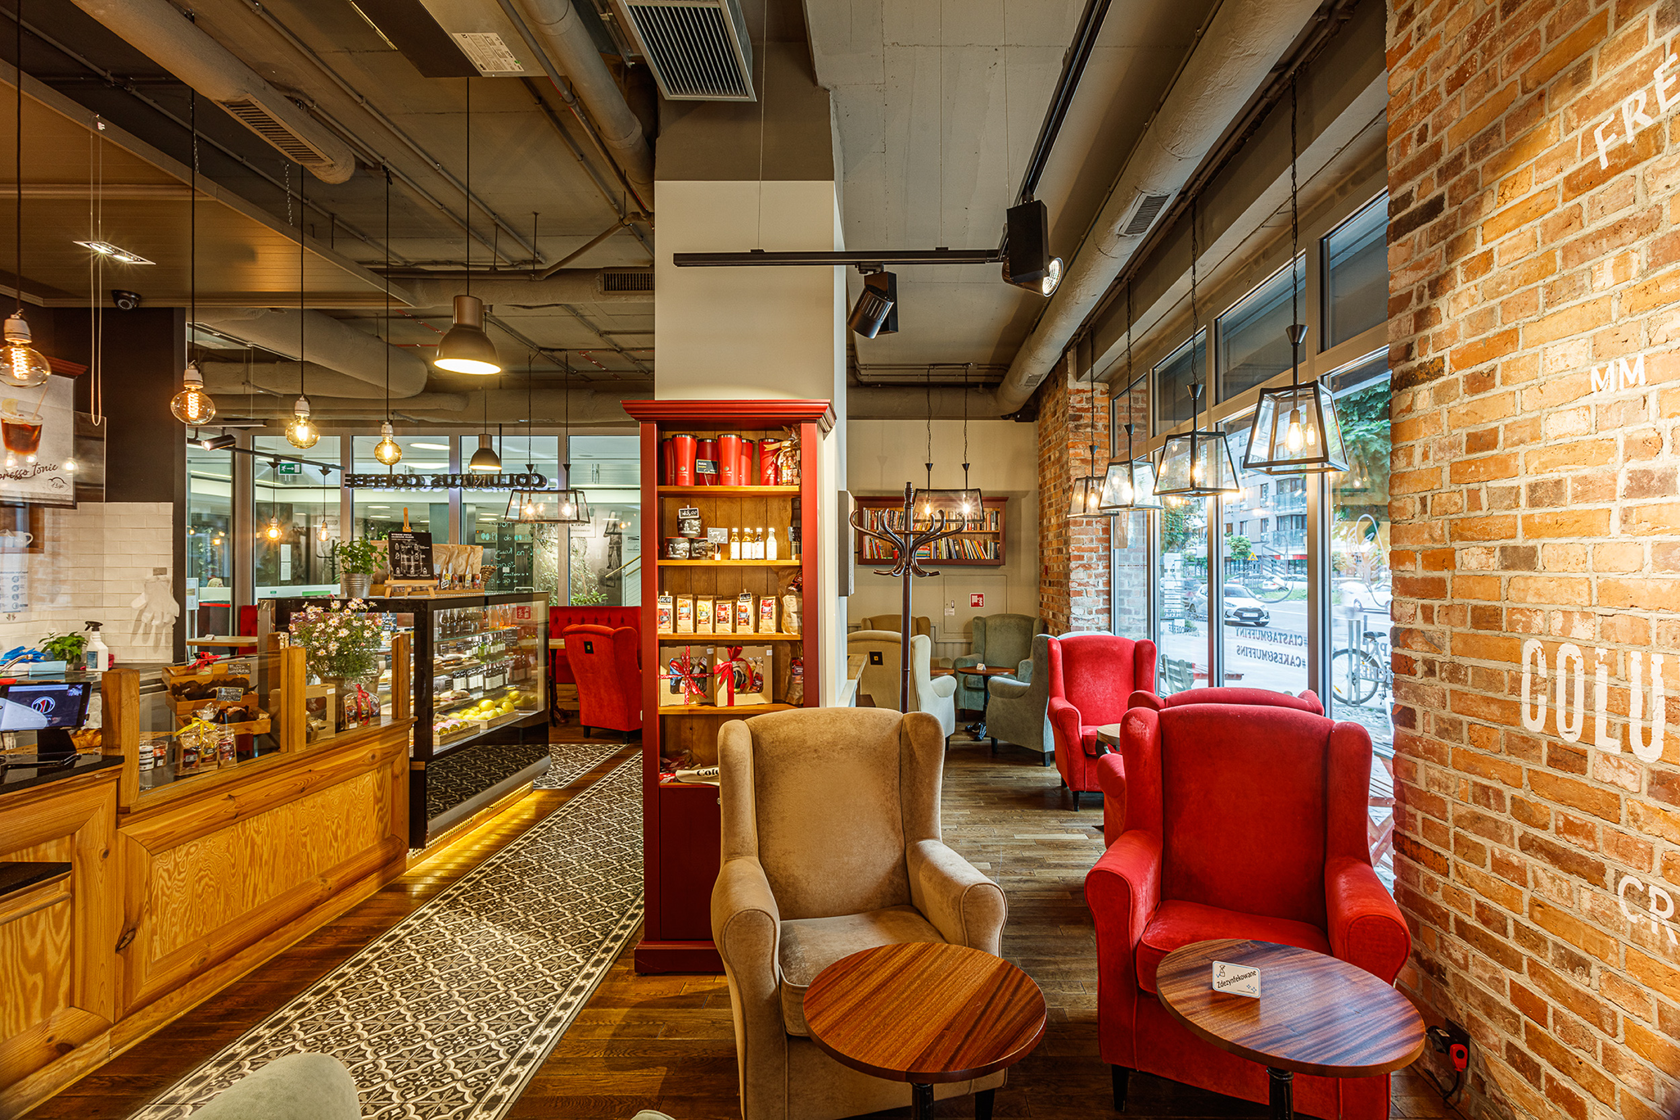
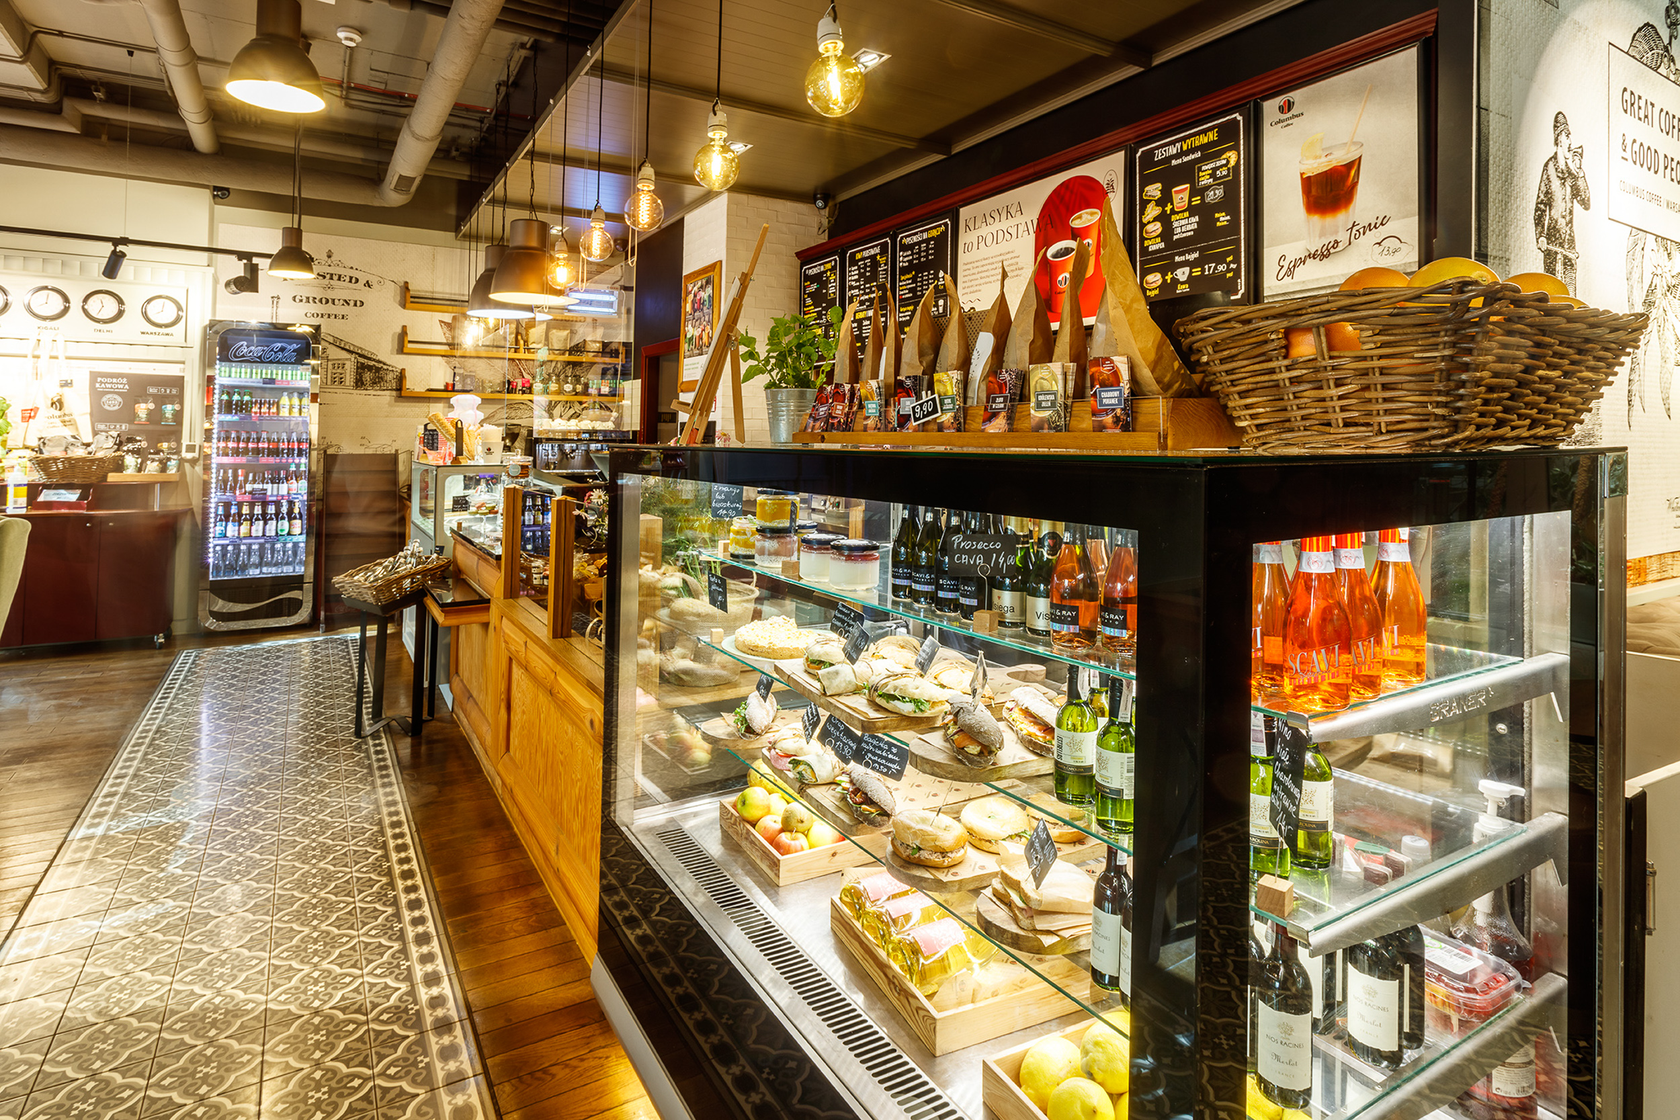

Numerous amenities at your fingertips
Only 3 kilometers from the city centre
Communications hub – many bus and tram lines within walking distance
Close to Rondo Daszyńskiego metro station - 4 min. walk
The Warsaw Uprising Museum nearby
Delicatessen
Medical Center
Restaurant
ATM, bank
Hotel
Fitness Club
Kindergarten
Café
Parcel locker
Rehabilitation services
Post office
Beauty salon
Innovative and ecological
2015
Completion
18 500 m²
Class A lease area
od 150 m² do 2000 m²
Typical floor
1/70
Parking
BREEAM Excellent
Ecological certificate
Innowacyjny i ekologiczny
2015
Data zakończenia budowy
18 500 m²
Powierzchnia najmu klasy A
od 250 m² do 1800 m²
od 1000 m²
do 1600 m²
do 1600 m²
Typowe piętra
1/68
Współczynnik miejsc parkingowych
BREAM
Ekologiczny certyfikat
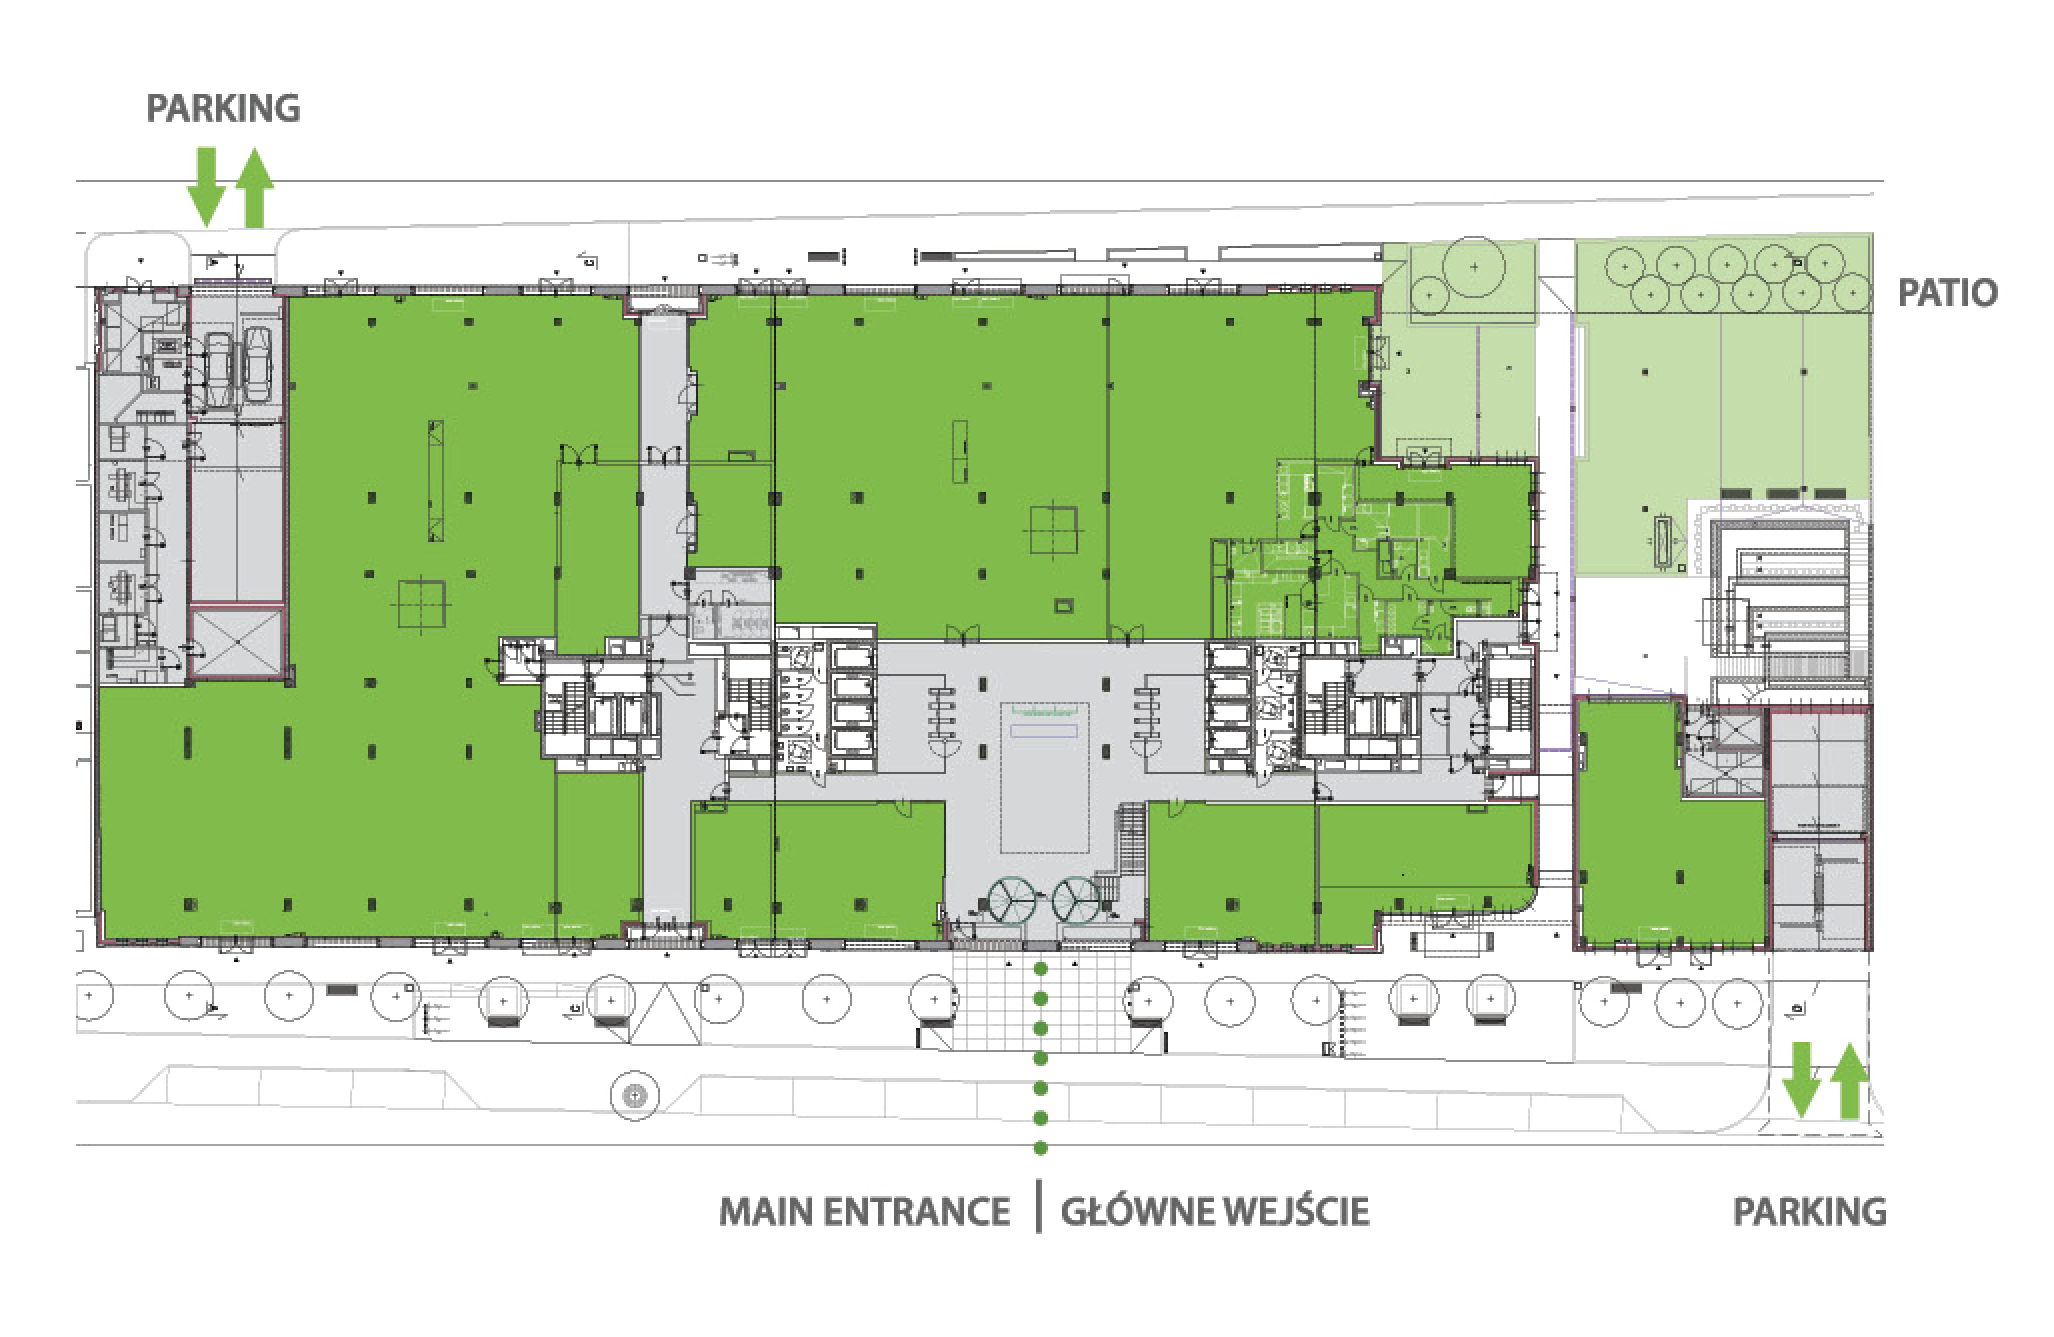
Karolkowa Business Park is the only office building in the area on whose roof spectacular green terraces may be found, available for all the tenants. Not only that, the office also offers as many as 260 parking spaces – far more than the average in this part of Warsaw. What also improves the tenats’ work comfort are set in the glass façade selective windows of latest generation, which guarantee optimal temperature and proper lighting inside.
Karolkowa Business Park according to BREEAM certification guidelines
By identifying the risks and opportunities associated with climate change, the building and its environment can be better prepared for market changes. New technological, legal and social requirements can result in greater investment. They can also contribute to positive changes such as reduced energy and water consumption, reduced waste generation or a more positive perception of the building. The asset has been assessed in terms of its exposition to a number of social risks. For each recognized risk, opportunities for a positive contribution to the local community have been identified.
The summary text of the analyses can be downloaded at the following link:
RSL08 Social risks and opportunitiesRSL07 Climate-related transition risks and opportunitiesKarolkowa Business Park according to BREEAM certification guidelines
By identifying the risks and opportunities associated with climate change, the building and its environment can be better prepared for market changes. New technological, legal and social requirements can result in greater investment. They can also contribute to positive changes such as reduced energy and water consumption, reduced waste generation or a more positive perception of the building. The asset has been assessed in terms of its exposition to a number of social risks. For each recognized risk, opportunities for a positive contribution to the local community have been identified.
The summary text of the analyses can be downloaded at the following link:

Imponujące zielone tarasy na dachu, patio, parking podziemny na 260 miejsc postojowych oraz szklana fasada z wysoko selektywnymi szybami, gwarantują najwyższy komfort pracy. Unikalny klimat tej inwestycji nadają odrestaurowane, zabytkowe fragmenty murów dawnej fabryki Philipsa,które zostały wkomponowane w szklaną fasadę budynku
Technical specification
BUILDING MANAGEMENT SYSTEM
ACCESS CONTROL
VOICE ALARM SYSTEM (DSO)
FIRE ALARM SYSTEM (SAP)
CCTV MONITORING SYSTEM
VENTILATION WITH HEAT RECOVERY
FULL AIR CONDITIONING WITH FAN COILS
SURFACE SMOKE REMOVAL SYSTEM COMMON
BURGLARY SIGNALING SYSTEM AND SEIZURE
CO AND LPG DETECTION SYSTEM (GARAGE UNDERGROUND)
Specyfikacja techniczna
System zarządzania budynkiem
Kontrola dostępu
Dźwiękowy system ostrzegawczy (DSO)
System alarmu ppoż. (SAP)
System monitoringu CCTV
Wentylacja z odzyskiem ciepła
Pełna klimatyzacja z klimakonwektorami wentylatorowymi
System oddymiania powierzchni wspólnych
System sygnalizacji włamania i napadu
System detekcji CO i LPG (garaż podziemny)

SPACE
Total space (sqm)
18 500 m²
Floor area (sqm)
150 – 2000 m²
Min. office unit (sqm)
130 m²
Parking
1/70
No. of ground parking spaces
-
No. of underground parking spaces
262
No. of surface floors
11
Completion
2015